





Address
111 Via Del Lago, Palm Beach, FL
Price
$ 59,000,000
Property Attributes
- MLS#B26077347
- TypeSingle Family
- Listing Status Active
- CountyPalm Beach
- CityPalm Beach
- Area5003
- NeighborhoodTropical Isle
- Zip33480
- Style
- Year Built1928
- Taxes$ 414528
- Price$ 59,000,000
- Bedrooms9
- Full Bathrooms10
- Half Bathrooms2
- Sqr Footage12000
- Lot Size1.11 Acres
Data Source:
Beaches MLS (FL)
Property Description
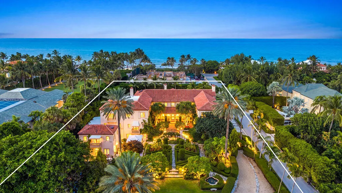
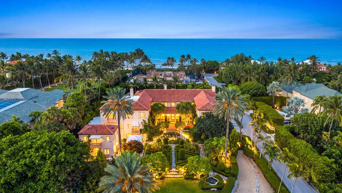
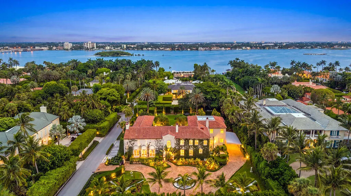
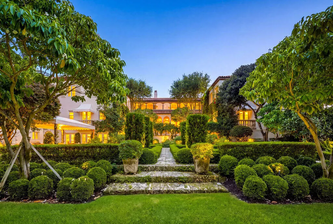
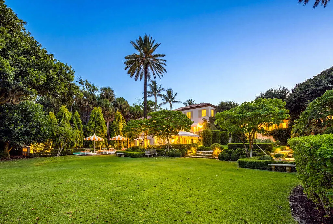
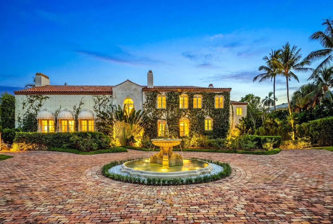
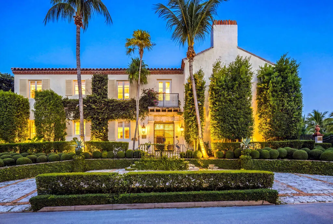
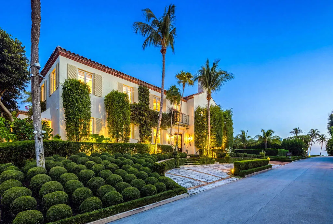
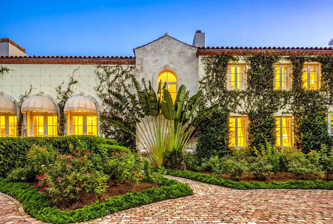
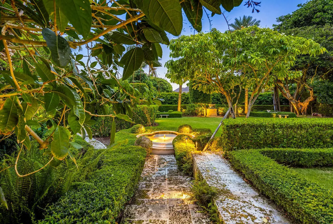
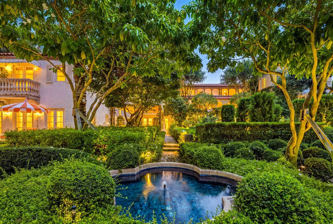
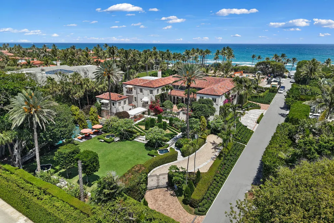
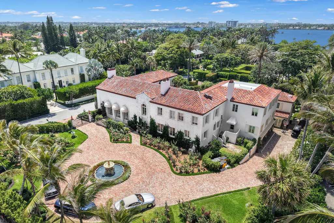
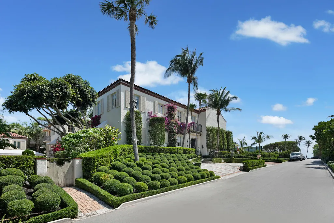
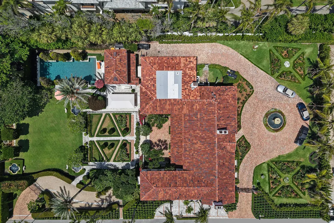
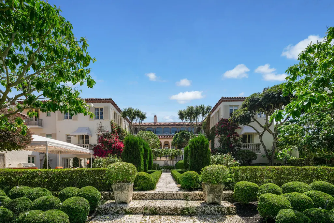
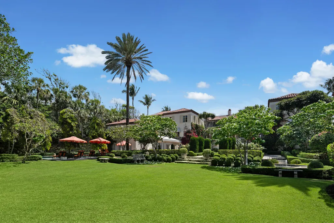
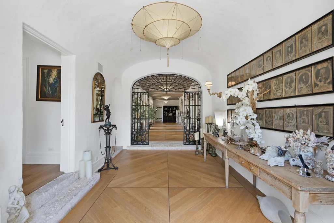
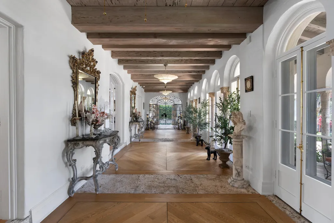
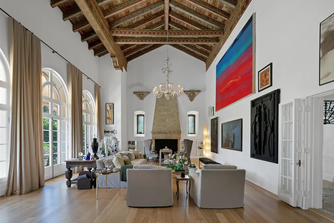
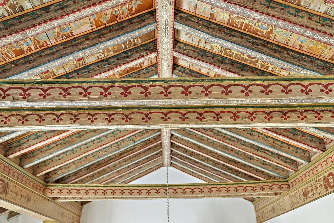
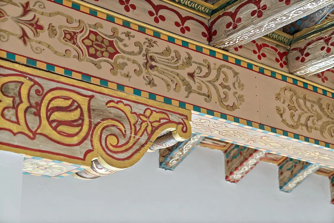
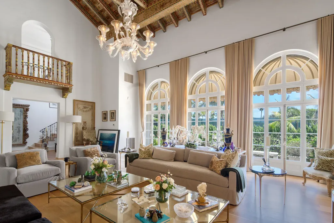
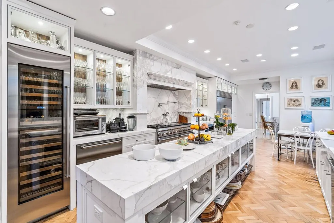
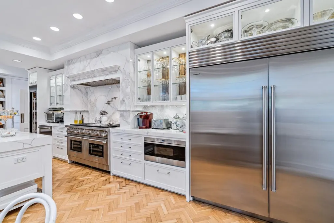
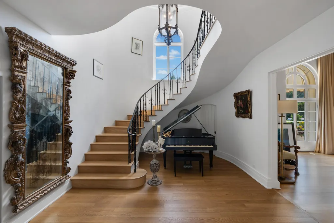
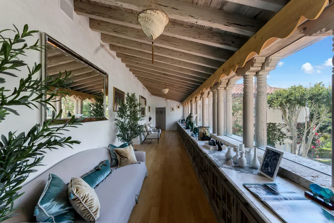
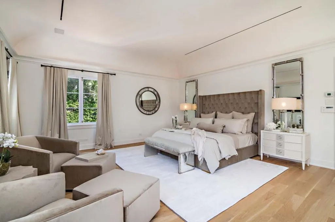
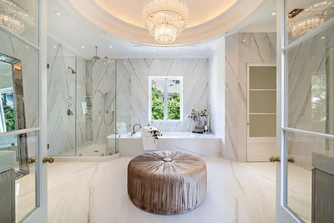
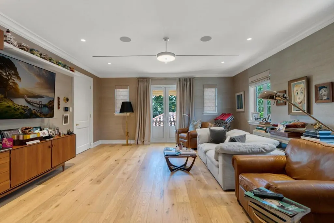
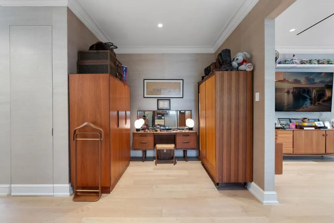
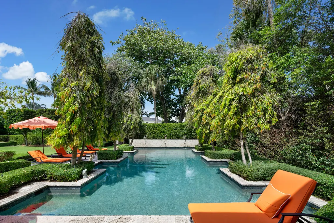
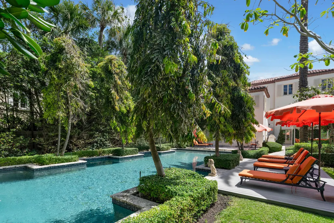
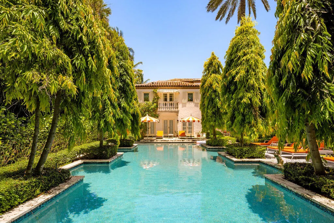
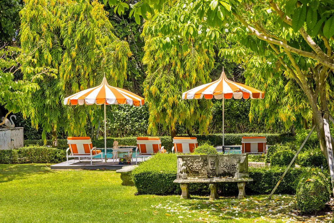
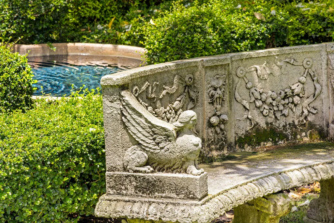
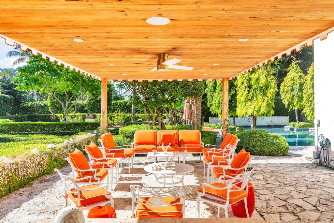
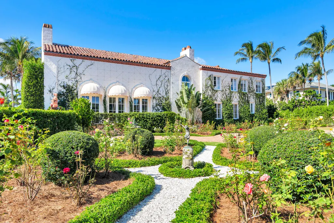
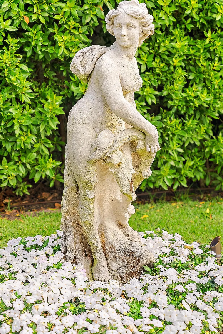
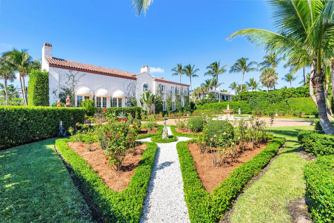
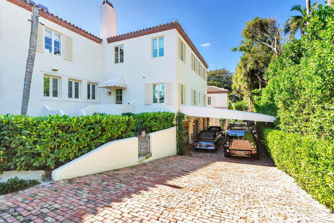
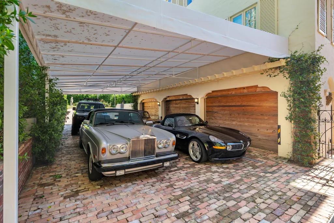
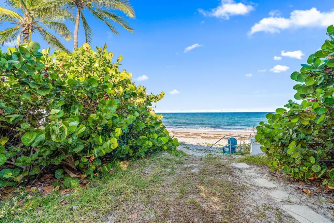
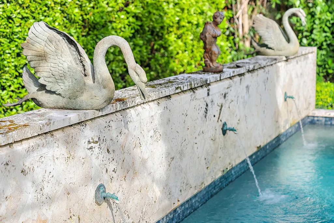
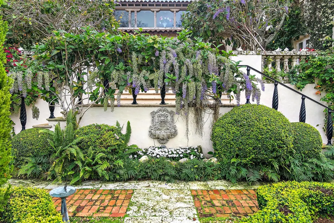
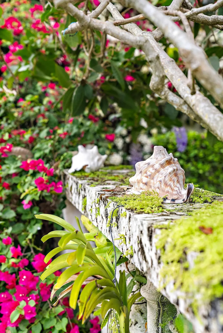
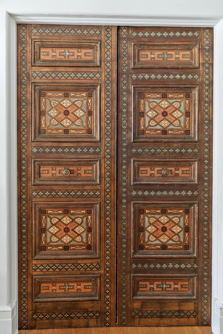
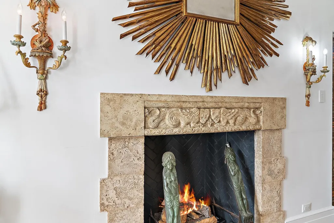
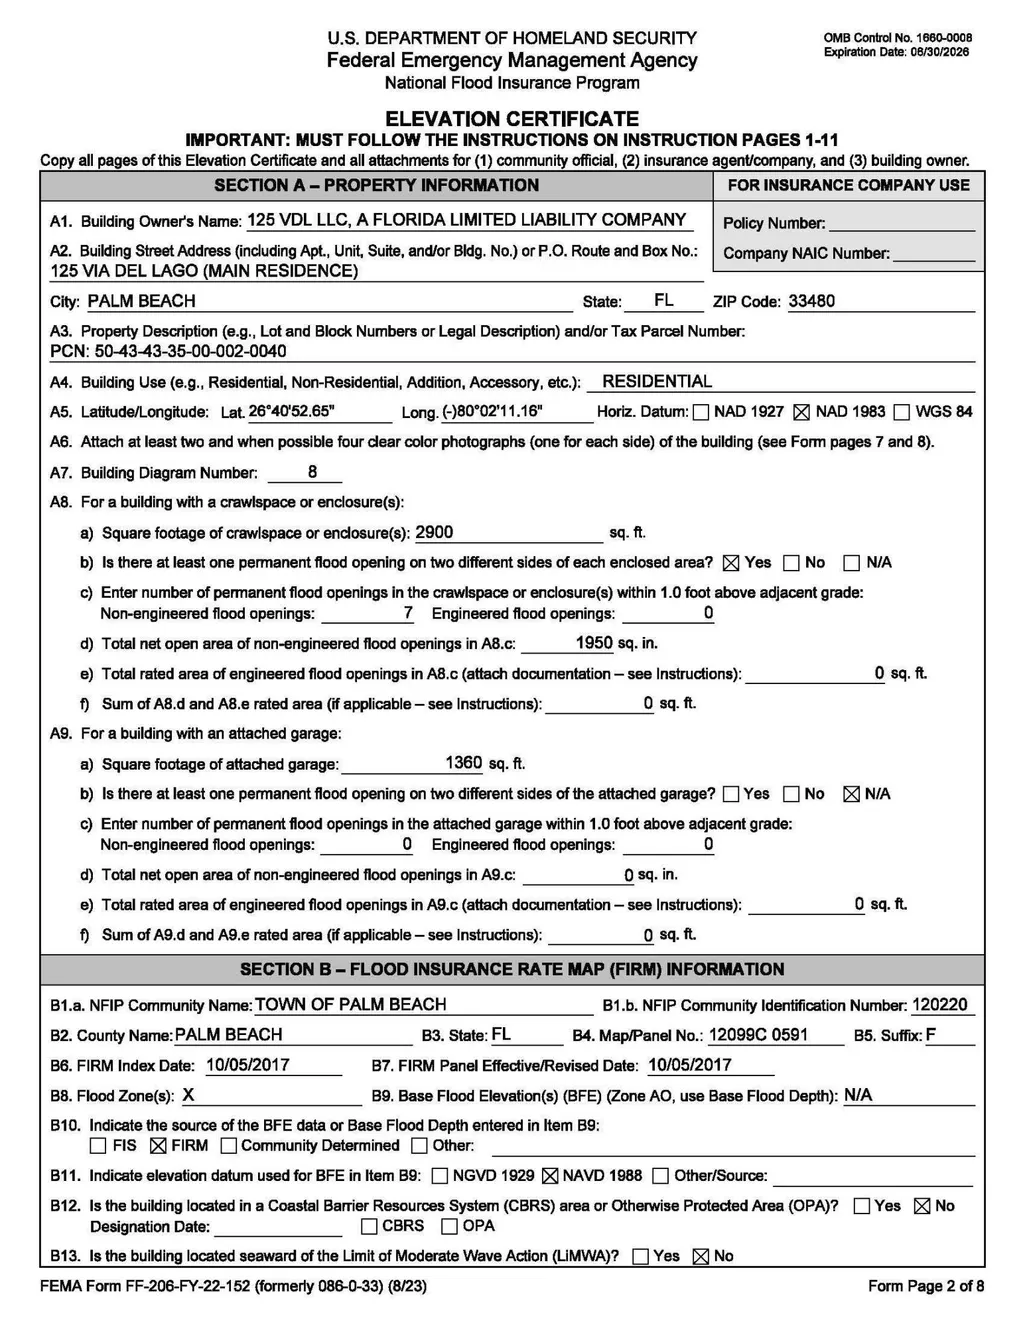
Classic Mediterranean Palm Beach estate by renowned architect Marion Sims Wyeth. Situated in Palm Beach's prestigious Estate Section, this remarkable property offers privacy, grandeur & timeless architectural significance. Approx. 16,000 SF w/ 9BR/10.2BA on an approx. 50,000 SF lot featuring 7 fountains, manicured rose gardens & an Old Chicago brick circular drive w/ parking for up to 12 cars. Highlights include a dramatic living room w/ 35' ceilings, original stenciled Pecky Cypress beams, 3 fireplaces, primary suite w/ dual baths & dressing rooms, wine cellar, chef's kitchen, elevator, pool, 2-story cabana, gym, sauna, & nearby beach access. A truly extraordinary Palm Beach estate offering exceptional scale & character just moments from the finest clubs, dining, shopping & beaches Additional amenities include 6-car garage + 4 covered parking spaces, newer roof (approx. 3 years), impact windows & doors, full-house generator, HVAC cooling tower & robotic lawn mower, 2 laundry rooms, staff/guest quarters & dog-washing station. Expansive al fresco dining, BBQ & entertainment areas complement the seamless indoor-outdoor lifestyle. This exceptional 3-story compound is located just one house from the ocean in an X Flood Zone (17' NAVD elevation), meaning no flood insurance is required. This is a one of a kind Palm Beach legacy property to be enjoyed for generations.
| Elementary School | Middle School | High School |
|---|---|---|
| Palm Beach Public Elementary School | Conniston Community Middle School | Forest Hill High School |
| Price History | |
|---|---|
| 9/17/2026 | Listed $59,000,000 |
General Features
| Membership Required | false |
|---|---|
| Sewer | Public Sewer |
| Heating | Central |
| Cooling | Central Air |
| Utilities | Cable Connected,Electricity Connected,Natural Gas Available,Sewer Available,Water Available |
| Possession | Close Of Escrow |
| Roof | Barrel |
| Appliances | Dryer,Dishwasher,Free-Standing Freezer,Gas Range,Ice Maker,Microwave,Refrigerator,Wine Refrigerator,Washer |
| Garage Spaces | 6 |
| Patio/Porch Features | Covered,Open,Patio,Terrace,Balcony |
| Architectural Style | Mediterranean |
| Pool Features | Gas Heat,Heated,In Ground,Outside Bath Access |
| Security Features | Security System Owned,Security System,Gated Community |
| Construction Materials | Brick,Other,Stucco |
| Pets Allowed | No Pet Restrictions,Yes |
| Year Built | 1928 |
| View | Garden |
| Stories Count | 3 |
| Levels | Three Or More |
| Property Subtype | Single Family Residence |
| Tax Year | 2025 |
| Waterfront Features | None |
| Accessibility | None |
| County | Palm Beach |
| New Construction | false |
| Property Type | Residential |
| Attached Garage | true |
| Subdivision Name | Tropical Isle |
| Facing Direction | East |
| Garage Y/N | true |
| Other Structures | Cabana,Outbuilding,Pool House |
| Total Rooms | 9 |
| Full Baths | 10 |
| Status | Active |
| High School | Forest Hill |
| City | Palm Beach |
| Senior Community Y/N | false |
| MLS Area | 5003 |
| Carport Spaces | 4 |
| Carport Y/N | true |
| Spa Features | In Ground |
| Elementary School | Palm Beach Public |
| Tax Annual Amount | 414528 |
| Middle/Junior High School | Conniston Community |
| Property Condition | Resale |
| MLS Area Minor | PB30 |
| Virtual Tour | https://www.propertypanorama.com/111-Via-Del-Lago-Palm-Beach-FL-33480--B26077347/unbranded |
| Standard Status | Active |
| Property Sub Type Additional | Single Family Residence |
| PostalCity | Palm Beach |
| Legal Description | 35-43-43, S 167.65 FT OF N 214.58 FT OF W 287.50 FT OF E 482.06 FT OF GOV LT 2 LYG W OF S OCEAN BLVD R/W |
Interior Features
| Interior Amenities | Wet Bar,Built-in Features,Breakfast Area,Bathtub,Cathedral Ceiling(s),Dining Area,Separate/Formal Dining Room,Dual Sinks,Entrance Foyer,Elevator,Family/Dining Room,Kitchen Island,Multiple En Suite Bathrooms,Pantry,Sitting Area in Primary,Storage,Soaking Tub,Separate Shower,Tub Shower,Upper Level Primary,Vaulted Ceiling(s) |
|---|---|
| Flooring | Marble,Wood |
| Furnished Y/N | Unfurnished |
| Fireplace Features | Gas |
| Total Stories | 3 |
| Air Conditioning Y/N | true |
| Heating Y/N | true |
| Window Features | Storm Window(s) |
| Fireplace Y/N | true |
| Half Baths | 2 |
| Laundry Features | Inside,Main Level,Laundry Room,Laundry Tub,Sink |
| Total Bedrooms | 9 |
| Main Level Bedrooms | 3 |
| Main Level Bathrooms | 3 |
| Total Baths | 12 |
Exterior Features
| Private Pool | true |
|---|---|
| Exterior Amenities | Built-in Barbecue,Balcony,Barbecue,Lighting,Outdoor Living Area |
| Fencing | Fenced |
| Parking Features | Attached Carport,Attached,Carport,Garage,Garage Door Opener |
| Lot Features | 1-2 Acres,Interior Lot,Sprinklers Automatic,Sprinkler System |
| Water Source | Public |
| Total Parking | 10 |
| Lot Size Area | 48156 |
| Spa | true |
| Building Area Total | 16000 |
| Lot Dimensions | 287.5 ft x 167.5 ft |
| Lot Size Acres | 1.11 |
| Waterfront Y/N | false |
| Covered Spaces | 10 |
| Door Features | French Doors |
| Other Equipment | Generator,Irrigation Equipment |
Amenities
- Foreclosure
- Views
- Short Sale
- New Construction
- Adult 55+
- Lease To Own
- No HOA Fees
- Furnished
- Primary On Main
- Air Conditioning
- Seller Finance
- Green
- Fixer Upper
- Horse
- Golf
- Fireplace
- Deck
- Garage
- Basement
- Pool
Property vs Single Family Average in 33480
Price
Taxes
Year Built
 Copyright Southeast Florida Multiple Listing Service © 2026. Accuracy of listing information is not guaranteed. Listing information is provided for personal consumer, non-commercial use, solely to identify potential properties for potential purchase. All other use is strictly prohibited, is a violation of the terms of use, and may violate federal and state law.
Data Last Updated: September 23, 2026 8:22 AM UTC
Copyright Southeast Florida Multiple Listing Service © 2026. Accuracy of listing information is not guaranteed. Listing information is provided for personal consumer, non-commercial use, solely to identify potential properties for potential purchase. All other use is strictly prohibited, is a violation of the terms of use, and may violate federal and state law.
Data Last Updated: September 23, 2026 8:22 AM UTC
 All information deemed reliable but not guaranteed. All properties are subject to prior sale, change or withdrawal. Neither listing broker(s) or information provider(s) shall be responsible for any typographical errors, misinformation, misprints and shall be held totally harmless. Listing(s) information is provided for consumer's personal, non-commercial use and may not be used for any purpose other than to identify prospective properties consumers may be interested in purchasing. The data relating
